Salt Lake City Zoning & Setback Requirements: What Homeowners Need to Know
Whether you're planning to build a garage, add a mother-in-law apartment, install a fence, or construct an accessory dwelling unit (ADU), you need to understand Salt Lake City's zoning and setback requirements before you pick up a hammer. Violating these rules can result in denied permits, stop-work orders, mandatory demolition, fines, and neighbor disputes that end up in court.
At Deseret Land Surveyor, we work with homeowners every day who are navigating these regulations. In this guide, we'll explain how Salt Lake City's zoning system works, what setback requirements mean for your property, and why a professional land survey is often the first step in any building project.
What Is Zoning?
Zoning is the system a city uses to regulate how land can be used. Salt Lake City's zoning ordinance (Title 21A of the city code) divides the city into districts, each with specific rules about:
- What types of structures can be built
- How tall those structures can be
- How close to property lines they can sit (setbacks)
- How much of the lot they can cover (building coverage)
- Parking requirements
- Landscaping requirements
Salt Lake City has numerous residential zoning districts, including R-1 (single-family), R-2 (single- and two-family), SR-1, SR-1A, and others. Each district has its own dimensional standards.
What Are Setbacks?
A
setback is the minimum distance a structure must be from a property boundary. Setbacks exist on all four sides of a lot:
- Front yard setback — distance from the front property line (usually the street)
- Rear yard setback — distance from the back property line
- Interior side yard setback — distance from side property lines shared with neighbors
- Corner side yard setback — distance from the side property line on a corner lot that faces a street
Typical Residential Setbacks in Salt Lake City
Setbacks vary by zoning district, but for common residential zones, you'll generally see requirements like these:
|
Requirement |
Typical Range |
- | Minimum Front Yard | 10–20 feet |
- | Minimum Rear Yard | 10–25 feet |
- | Minimum Interior Side Yard | 4–10 feet |
- | Minimum Corner Side Yard | 10 feet |
Salt Lake City has been actively revising its residential zoning code in recent years. A major initiative—the
Expanding Housing Options proposal—has been working through the Planning Commission and City Council since 2025. This proposal aims to consolidate and simplify the various R-1 single-family residential districts, update standards for flag lots, and add new housing options like duplexes, triplexes, and fourplexes in areas previously limited to single-family homes.
Under the proposed standards being considered in 2026, the city envisions minimum lot sizes as low as 2,000 square feet per dwelling unit, with front and side yard minimums of 10 feet and 4 feet respectively. Maximum building coverage could go as high as 60 percent.
These changes are still evolving, so always verify the current standards for your specific zoning district before beginning any project.
Why Setbacks Matter for Your Project
Setback violations are one of the most common—and most expensive—mistakes homeowners make. Here's how they typically happen:
- The homeowner assumes the fence is on the property line. They measure their setback from the fence, not the actual boundary. The fence turns out to be 18 inches off, and now their new garage is 18 inches too close to the neighbor's property.
- The homeowner uses an old or inaccurate survey. Property conditions change over time. Monuments get disturbed. A survey from 1985 may not reflect current conditions.
- The homeowner doesn't get a survey at all. They eyeball the property line based on the neighbor's driveway or a row of trees. This is a recipe for problems.
In all of these scenarios, the city's building inspector will measure from the actual property line—not from where the homeowner thought it was. If the structure doesn't meet setback requirements, the permit will be denied or revoked.
How a Land Survey Helps
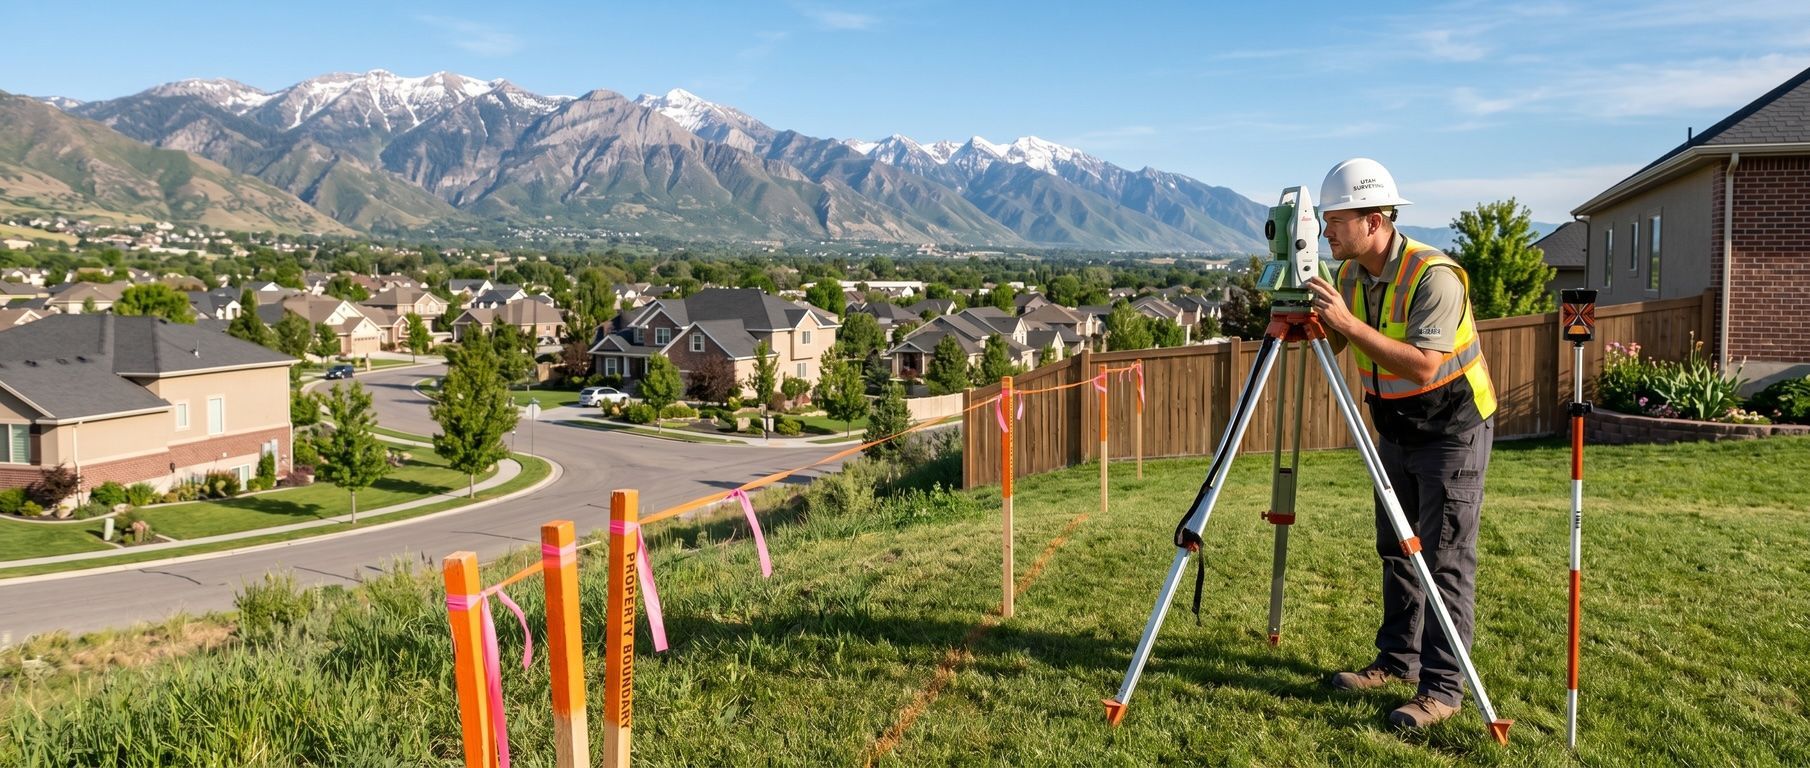
A professional boundary survey establishes your property lines with legal precision. Your surveyor will:
- Set or locate survey monuments (iron pins or caps) at each corner of your property
- Provide a survey plat showing exact dimensions and distances
- Identify any encroachments by your structures onto neighboring property (or vice versa)
- Show the location of easements that may further restrict where you can build
With a survey in hand, you (and your contractor and architect) can design improvements that comply with setback requirements. The survey plat also becomes part of your building permit application, which streamlines the approval process.
Accessory Structures and ADUs
Salt Lake City has specific setback rules for accessory structures (garages, sheds, workshops) and accessory dwelling units (ADUs). These rules differ from those for the principal dwelling. In many zones, a detached accessory structure can be built closer to the rear and side property lines than the main house—but there are height restrictions, and exceeding certain height thresholds may require increased setbacks.
With Salt Lake City's push to expand housing options, ADU construction has become increasingly popular. If you're considering adding an ADU to your property, a survey is essential to determine:
- Whether your lot is large enough to accommodate an ADU within setback requirements
- Where the ADU can be placed relative to the principal structure and property lines
- Whether easements or other encumbrances limit your buildable area
Zoning Overlays and Special Districts
Some areas of Salt Lake City are subject to zoning overlays that impose additional requirements. The
Foothills and Canyons Overlay Zone (FCOZ) is particularly relevant for properties along the east bench. This overlay includes special regulations for development on steep slopes, including requirements for slope classification maps, geotechnical studies, and additional setbacks.
If your property is in a historic district, conservation district, or other overlay zone, additional review processes and design standards may apply.
Where to Find Your Zoning Information
- Salt Lake City Planning Division — The city's zoning maps and ordinance text are available online at slc.gov/planning
- Salt Lake County Assessor — For parcel information and property details
- Your Licensed Surveyor — At Deseret Land Surveyor, we can research your property's zoning district as part of our survey process and identify relevant setback requirements
The Bottom Line
Zoning and setback requirements exist to protect your property, your neighbors, and the character of your neighborhood. Understanding them before you build saves time, money, and headaches. And the foundation of that understanding is knowing exactly where your property lines are.
Deseret Land Surveyor helps Salt Lake City homeowners navigate zoning requirements with accurate, professional boundary surveys. Contact us today to discuss your project and get started.